Designing Our Own Headquarters: What Happens When We Become the Client?


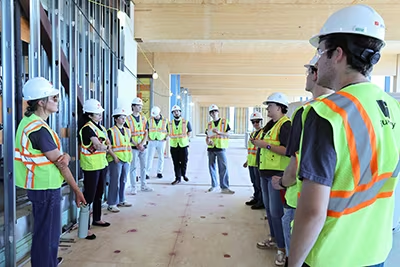
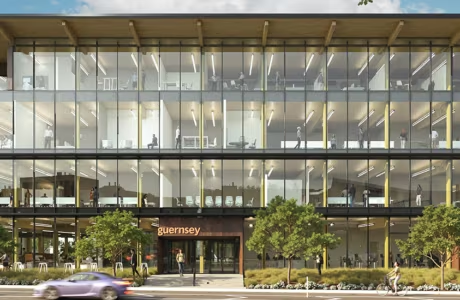
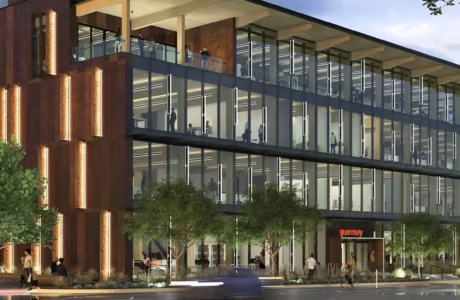
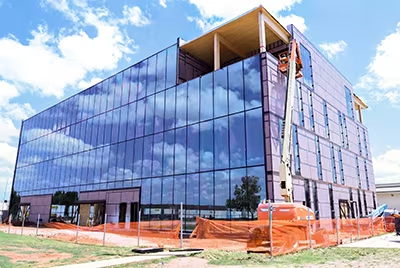
Construction continues on Guernsey’s new headquarters in Oklahoma City’s Alley North development, with the building expected to open in the first quarter of 2027. While the project represents Oklahoma’s first multi-story mass timber office building, the more interesting question emerged long before construction began:
What would we do differently if we were our own client?
For nearly a century, Guernsey has helped organizations make decisions about buildings, infrastructure, and workplaces. Designing a new headquarters provided an opportunity to apply those same principles to ourselves.
When You Have to Live With the Consequences
Guernsey is owned by its employees. That means the people making decisions about the headquarters are the same people who will work in the building every day, maintain it, and ultimately benefit from its long-term performance.
“Because Guernsey is owned by its employees, we have to live with the consequences of every decision we make,” said Jared Stigge, CEO. “That changes the conversation. Comfort, adaptability, security, and long-term performance become just as important as first cost because we’re designing a building that will serve generations of employee-owners.”
That changes priorities.
Rather than focusing solely on first cost, the project team evaluated how the building would perform decades into the future. Occupant comfort, energy performance, adaptability, durability, and security became just as important as aesthetics and constructability.
In many ways, designing the headquarters became an opportunity to ask ourselves the same questions our clients face every day.
A Building Designed Around How People Actually Work
Modern workplaces demand more than desks and conference rooms. People need spaces that support focused work, collaboration, mentoring, community, and the flexibility to work in different ways over time.Guernsey’s new headquarters was designed to encourage those connections. Architects, mechanical, electrical, and structural engineers, interior designers, environmental specialists, utility consultants, and cybersecurity professionals work best when ideas move easily between teams. The building itself supports that process.
The engineering team also focused on a challenge familiar to anyone who has worked in an office: comfort.
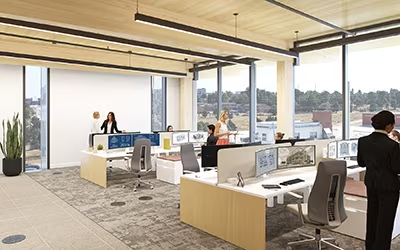
Rather than relying solely on traditional overhead air distribution, the headquarters incorporates an underfloor air distribution system with individual floor diffusers that allow occupants to adjust airflow at their workstations. The approach provides greater personal comfort while also improving indoor air quality and supporting future flexibility as workplace needs evolve.
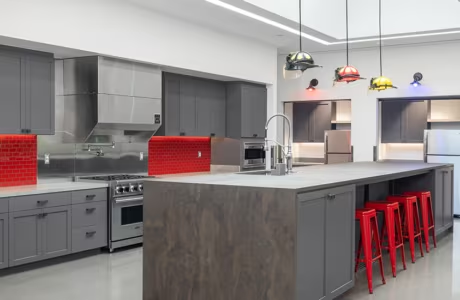
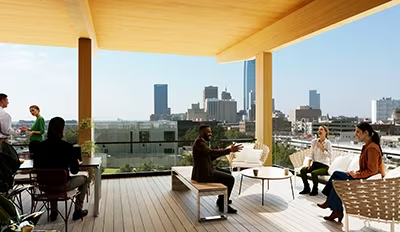
Flexibility influenced the interior spaces as well. Rather than assuming today’s work patterns will remain unchanged, the headquarters incorporates movable interior walls, touchdown spaces for employees visiting from satellite offices or working hybrid schedules, gathering areas, and outdoor spaces designed to foster interaction and community. The goal was not simply to create a building for today’s workforce, but one capable of adapting to how people may work decades from now.
Natural light, adaptable workspaces, and carefully planned building systems were considered not simply as amenities, but as tools that help people communicate, remain productive, and perform their best.
Buildings Are Increasingly Part of Information Infrastructure
Security and resilience also influenced the design.
As an organization supporting federal and defense clients and maintaining Cybersecurity Maturity Model Certification (CMMC) requirements, Guernsey approached its headquarters with the understanding that buildings are increasingly part of an organization’s information infrastructure.
Experience designing ICD-705 compliant facilities, secure laboratories, and defense-related research environments helped inform decisions related to access control, technology integration, and the balance between collaboration and privacy.
The result reflects a growing reality for organizations across many industries. Workplace design must support not only people and operations, but also the protection of information and critical assets.
Putting Design Principles Into Practice
Every project presents a balance between aesthetics, performance, cost, and constructability. Designing our own headquarters required the same tradeoffs our clients face every day.
The project team worked through questions familiar to owners everywhere:
- How do we create a workplace that attracts and retains talent?
- How do we balance first cost with long-term value?
- How do we support collaboration without sacrificing productivity?
- How do we design a building that remains relevant decades from now?
- How do we create an environment people genuinely enjoy using?
- Those questions shaped every major decision.
A Living Example of Integrated Design
The new headquarters will become more than a workplace. It will serve as a real-world example of how architecture, engineering, interior design, and construction come together to create environments that support people and organizations.
Because the people making the decisions are the same people who will live with them, the headquarters represents more than a building. It represents nearly a century of experience applied to a question every owner faces:
How do you create a building that people will still value decades from now?