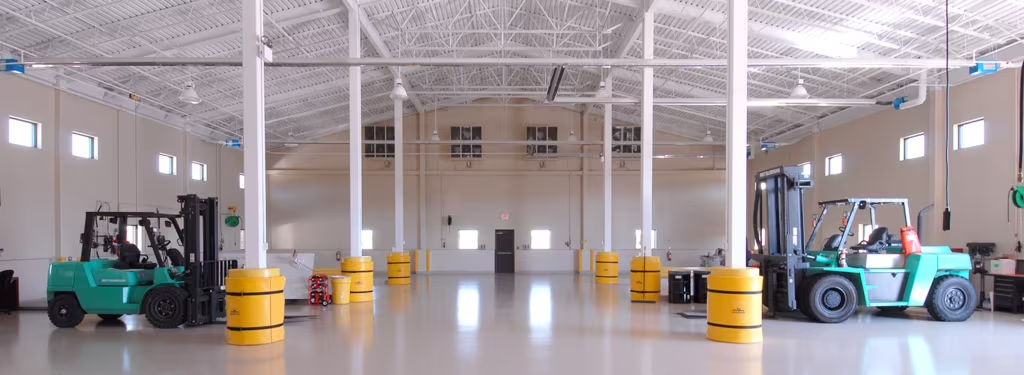
Meter/Transformer Building


This completed facility supports two core functions: short-term storage of new and reclaimed electrical transformers for testing, rebuilding, and reuse, and the full cycle of electrical meter testing, rebuilding, and redeployment.
With site selection predetermined by the client, the design team guided contractor selection to establish an integrated design-build team. Early coordination with department managers and end users informed the schematic floor plan, elevations, and building sections. These documents were refined through a series of working review sessions, ensuring alignment between operational needs and built outcomes.
At the center of the solution is a large, fully enclosed drive-through bay sized to accommodate a semi-tractor trailer. This space allows vehicles to enter, close the coiling doors, and safely load or offload transformers and meters in two directions, a requirement that defined the building’s organization and circulation strategy.
The west half of the 16,100-square-foot facility, totaling 7,040 square feet, houses the meter shop, testing areas, administrative offices, break room, restrooms, and core building systems including mechanical, electrical, and communications rooms. A dedicated meeting room doubles as an emergency dispatch center for service vehicles, extending the building’s function beyond daily operations.
The east half, comprising 9,060 square feet, is dedicated to the short-term storage of transformers prior to scheduled testing, supporting efficient staging and throughput.
Material and system selections emphasize durability and performance. Exterior walls feature brick veneer to 10 feet above finished floor with metal stud backup, transitioning to an exterior insulation finish system tied into prefinished metal soffits. The building is capped with a structural standing seam metal roof supported by a conventional steel beam and joist framing system.